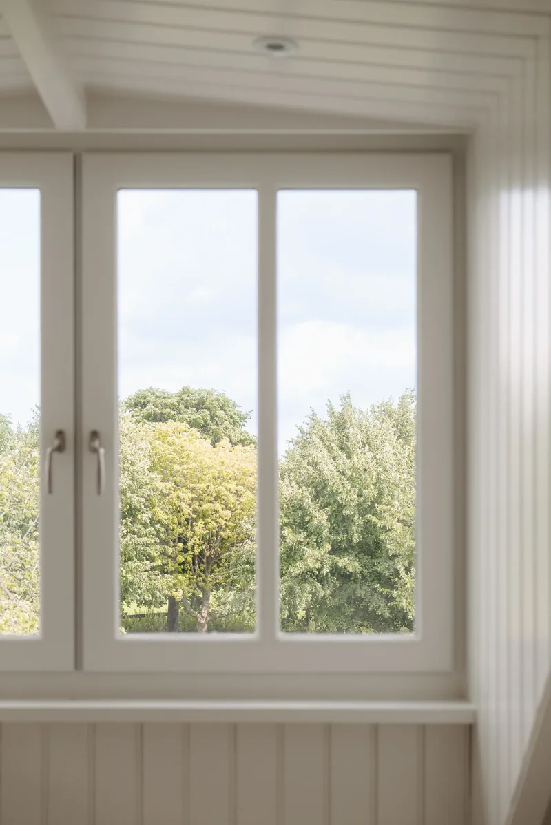
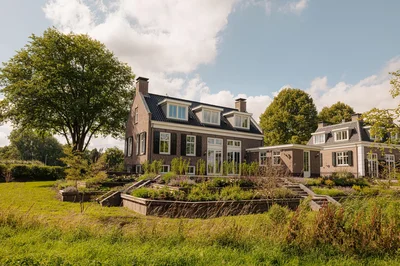
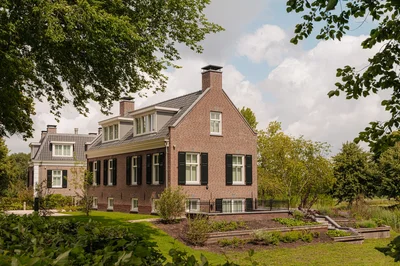
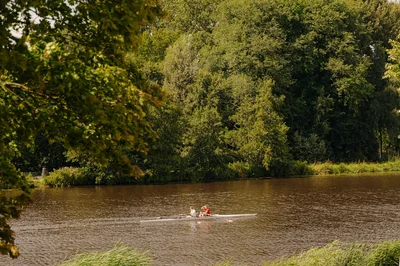
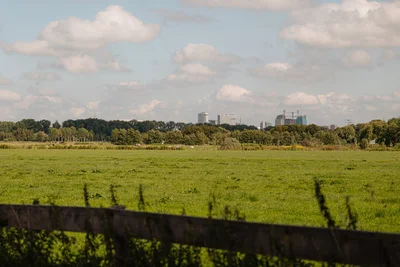
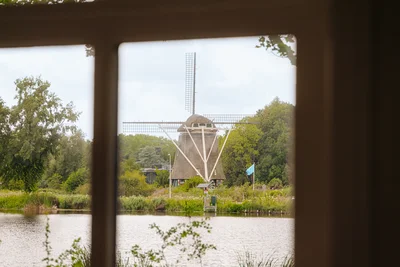
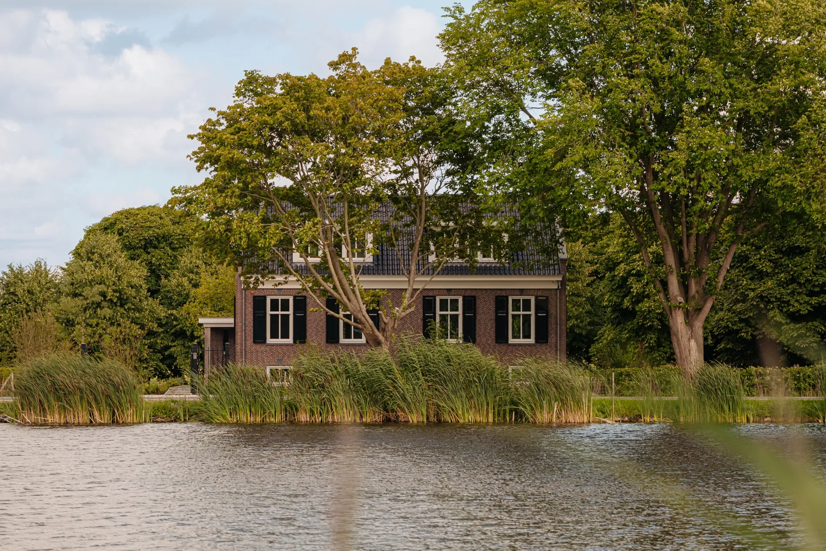
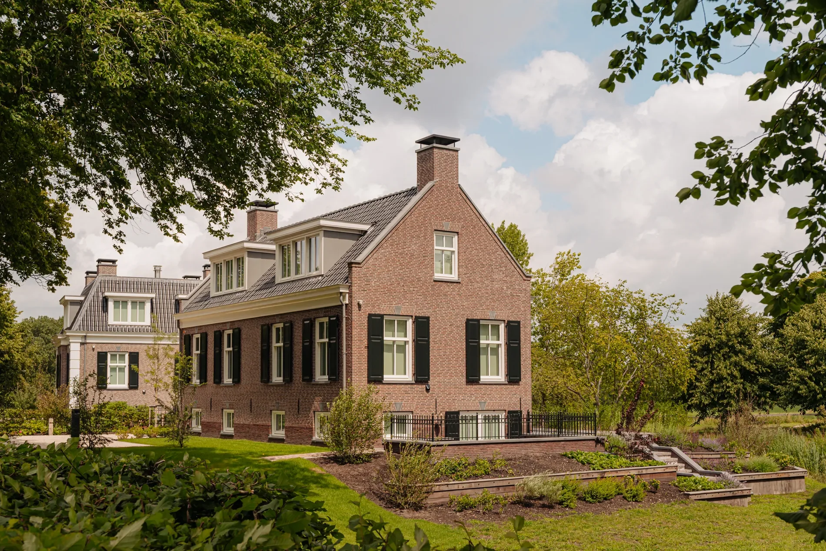
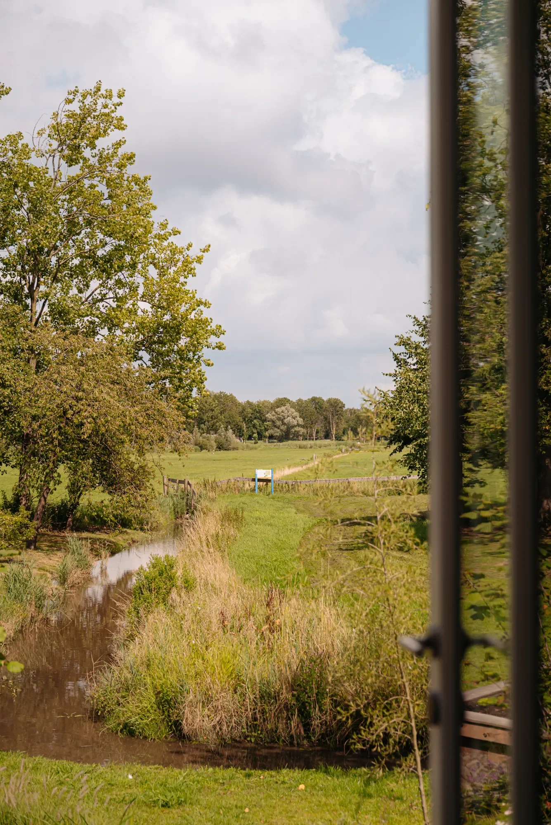
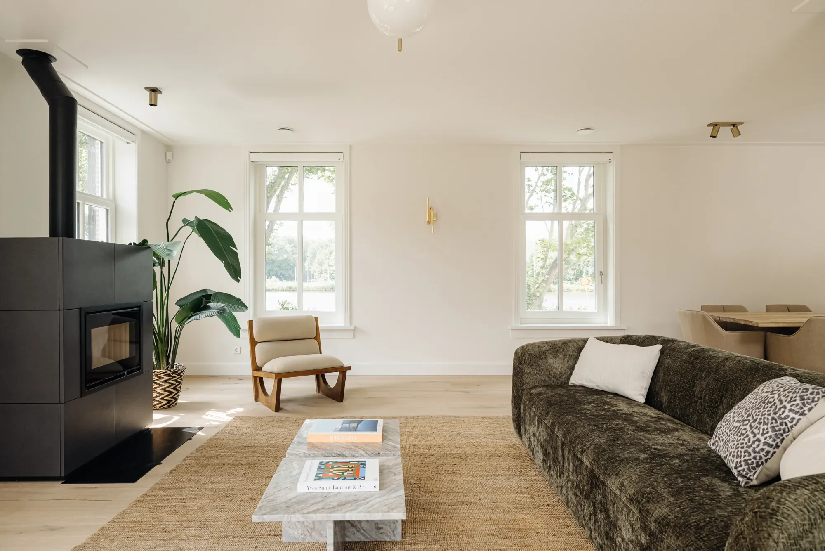
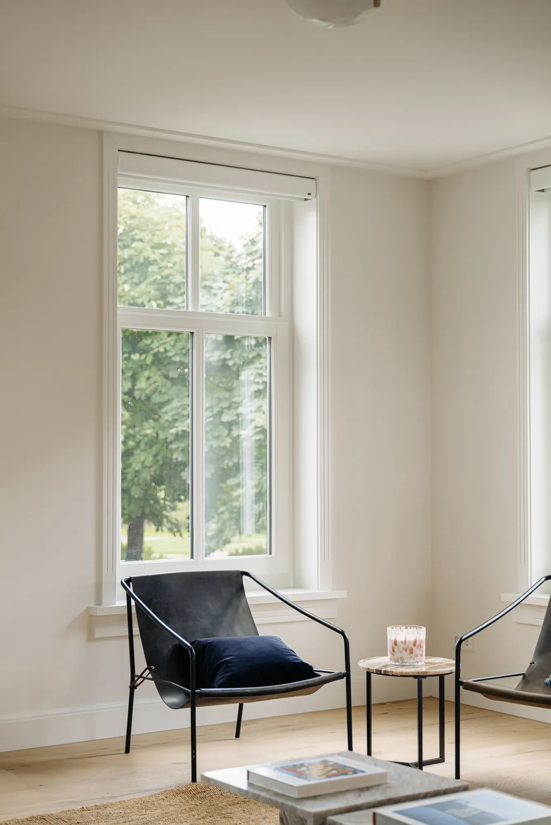
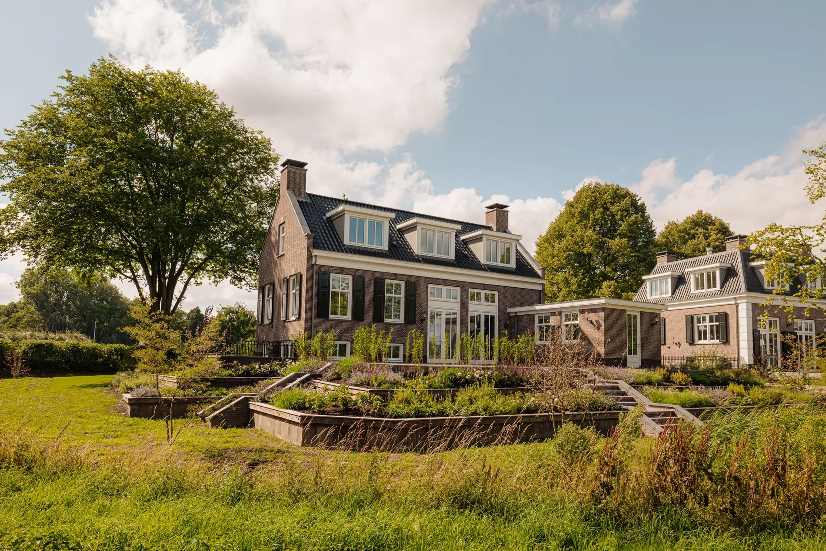
Imagine a place where classical grandeur meets contemporary comfort. Where you wake up each morning to unobstructed views over the Amstel River and end the day on your private jetty, enjoying the evening sun, surrounded by greenery and peace. This newly built detached villa (2024), with a living area of approximately 232 m², four bedrooms and four bathrooms, is an oasis of luxury just minutes from Amsterdam.
The residence has been designed with an eye for tradition and craftsmanship. It combines the character of a classic townhouse with the durability and technology of today. Fully gas-free and equipped with high-end installations, electric sunshades, an extensive alarm system with video surveillance, and charging facilities for electric AMIs, Birós, or E-Rocks. Throughout the entire home, you will find underfloor heating and cooling. The comfort level is exceptionally high, further enhanced by an A++ energy label.
LIVING WITH SPACE
1,552 m² of freedom, with a landscaped garden by design and room for more
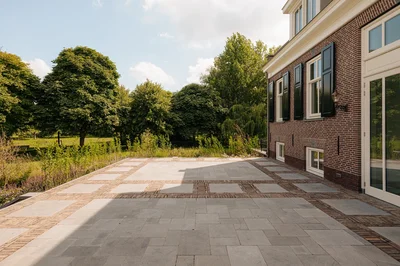
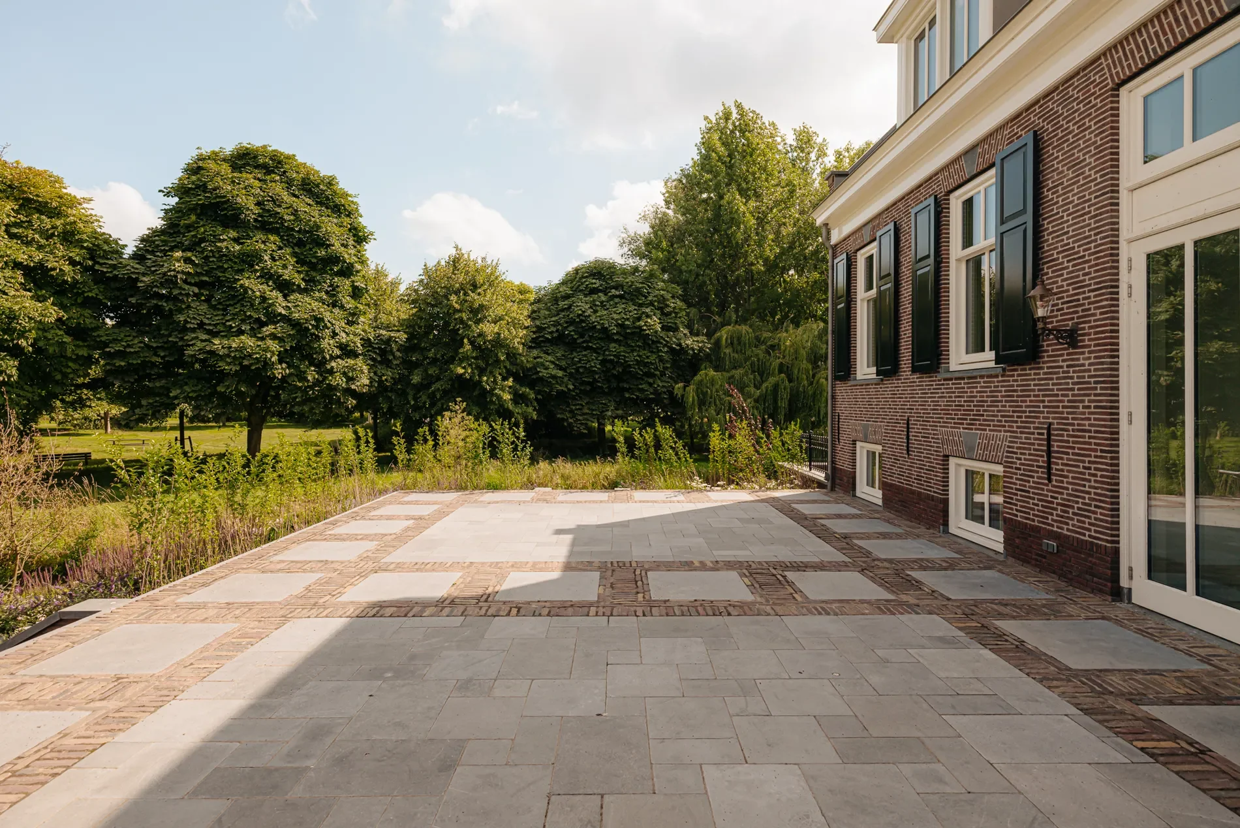
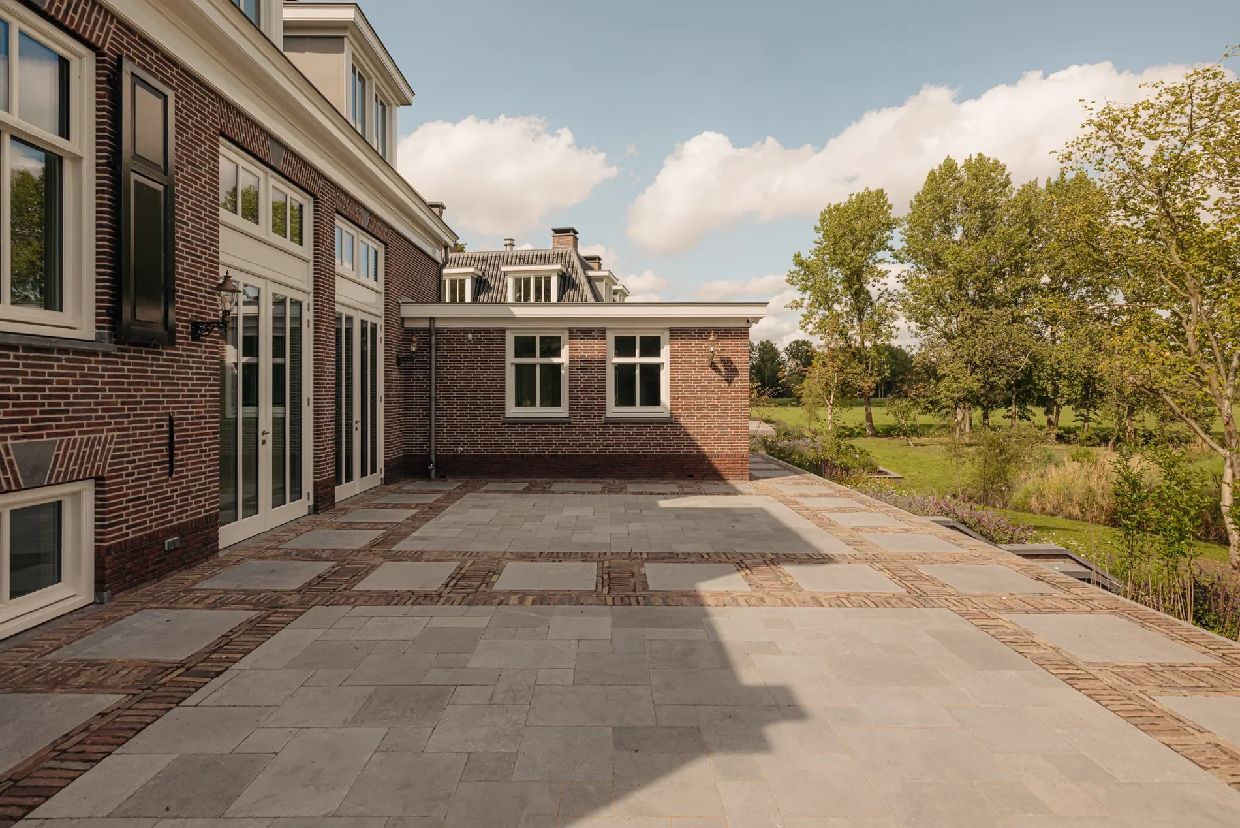
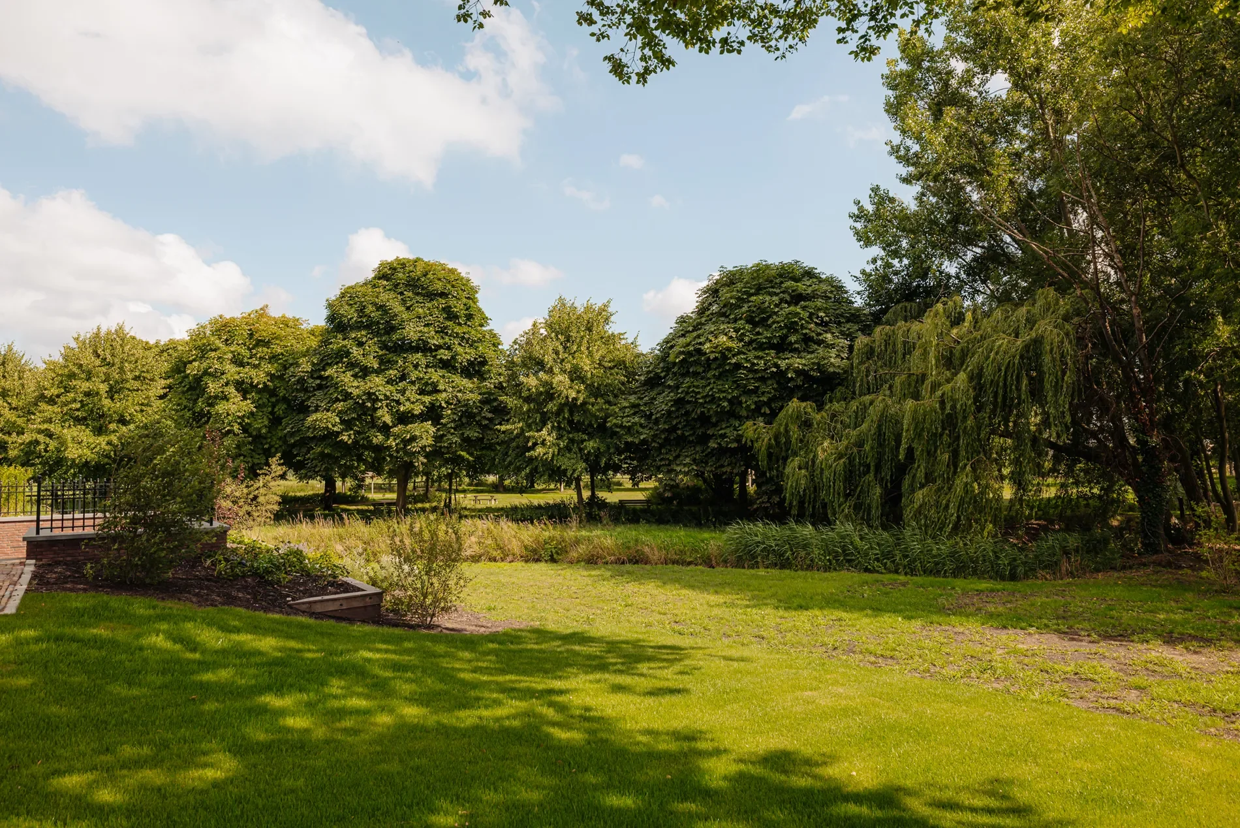
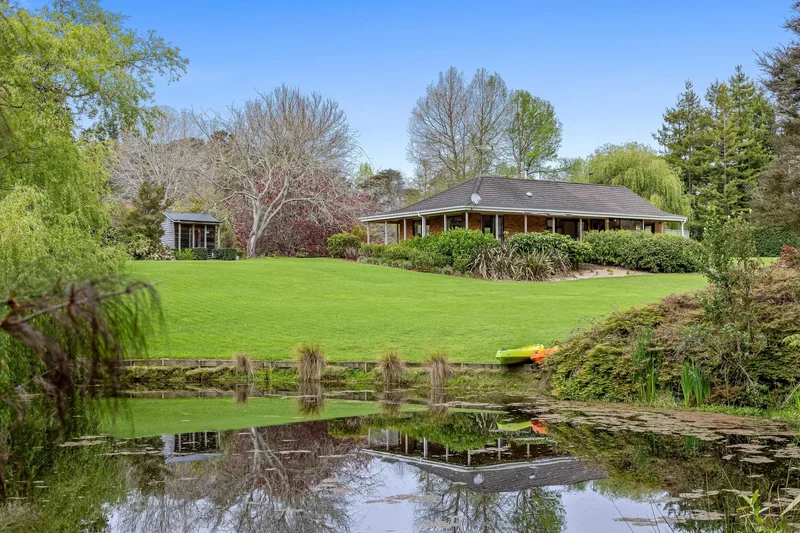
The villa sits on a generous plot of no less than 1,552 m². At the front, multiple private parking spaces have been created, including a charging station. At the rear, a beautifully landscaped south-facing terrace connects seamlessly to a professionally designed garden. A charming, mature outdoor space where every garden enthusiast will feel at home.
There is also ample room for a play area, additional landscaping or even a swimming pool. The plot additionally offers the potential to expand the current living space by approximately 50 m², for example to accommodate a home office, atelier or guest quarters. Realisation is subject to zoning regulations and the acquisition of all required permits.
LAYOUT
A balanced blend of style, light and comfort
GROUND FLOOR
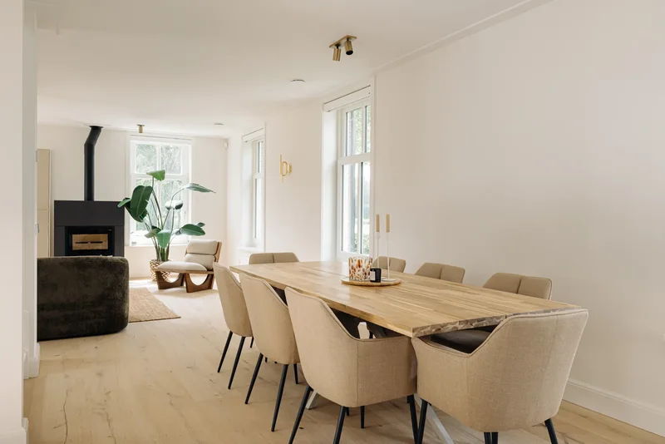
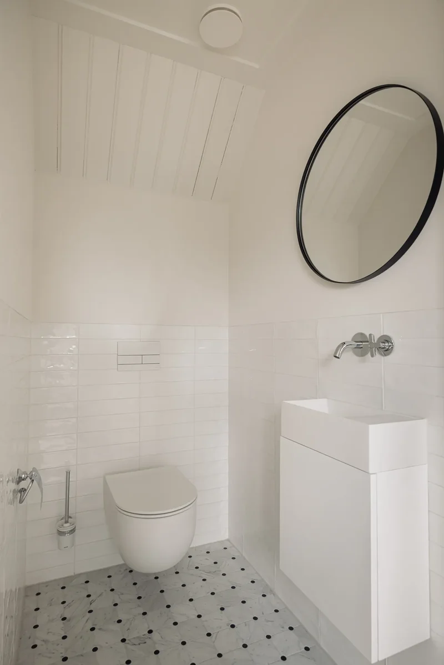
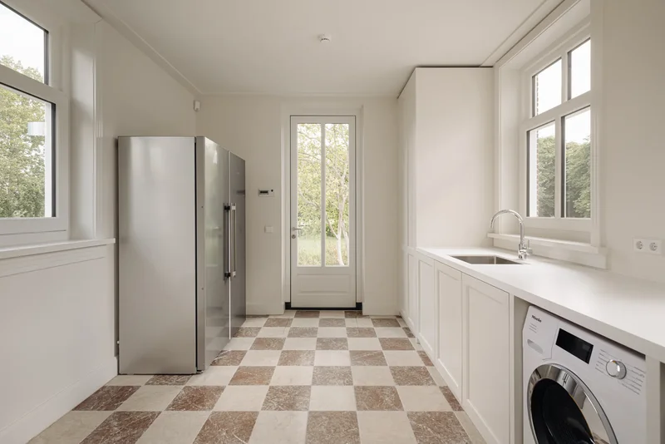
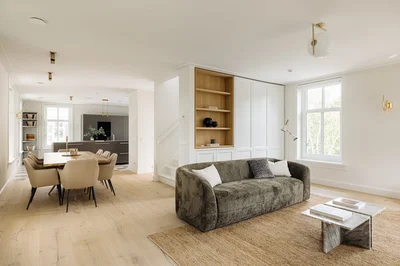
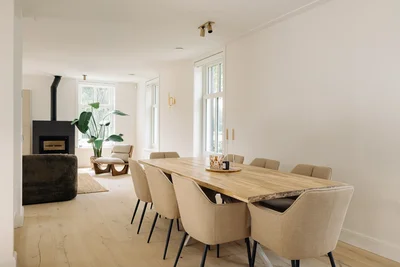
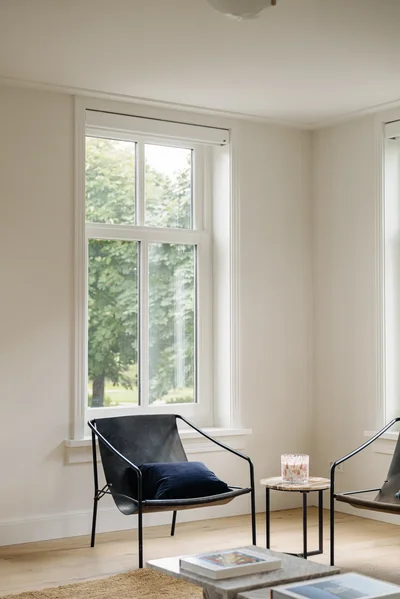
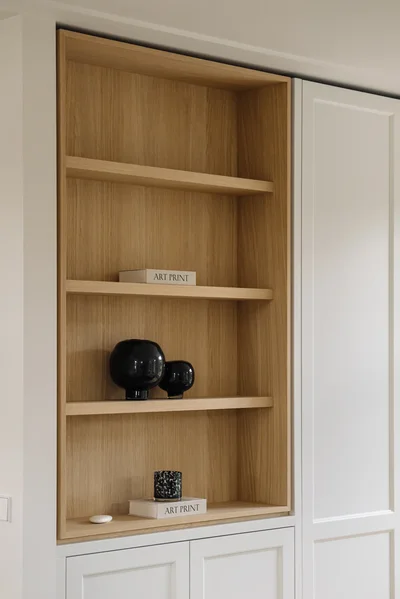
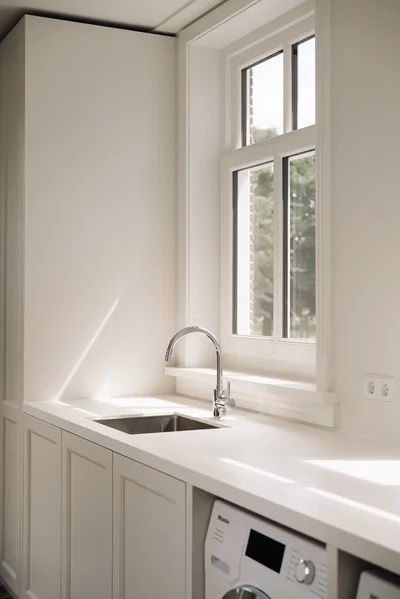
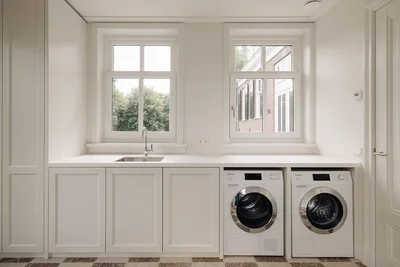
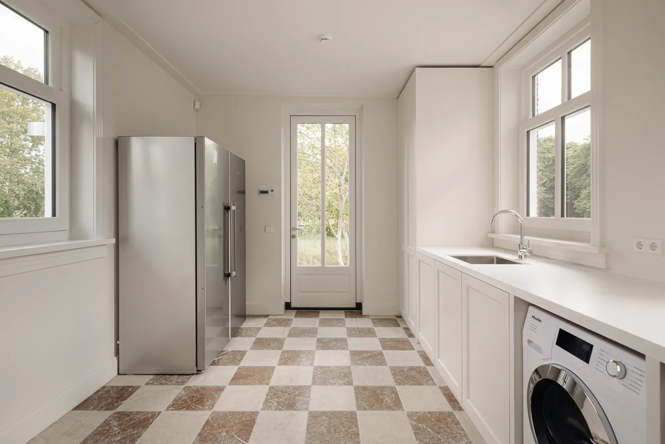
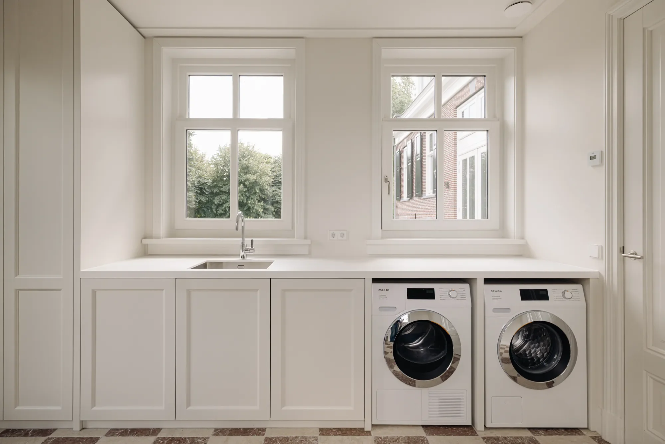
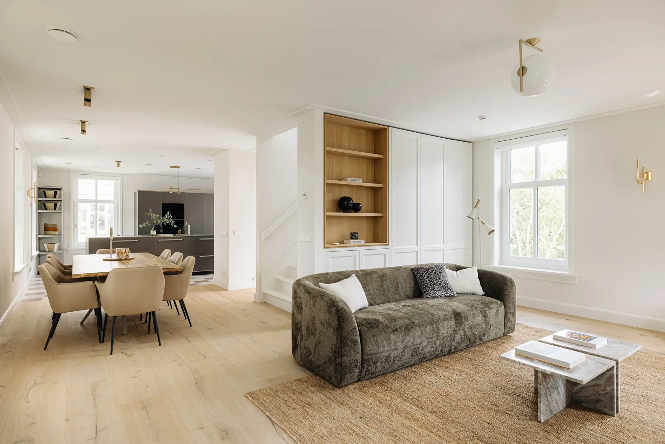
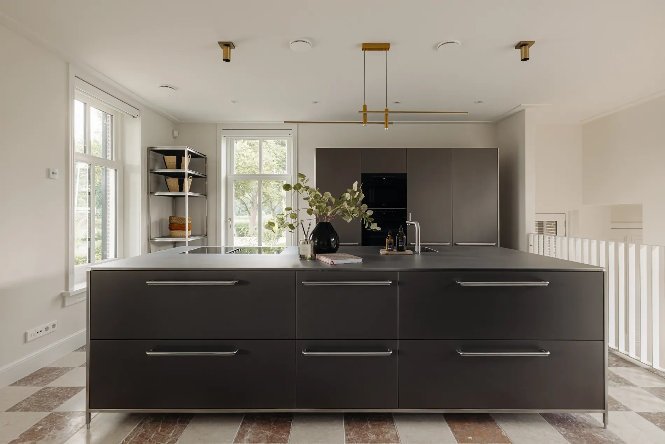
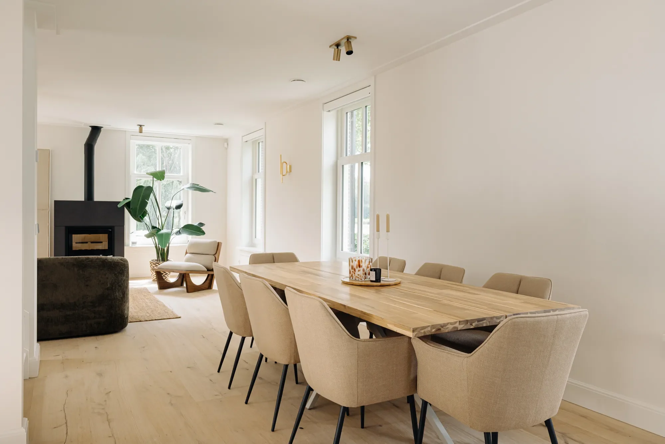
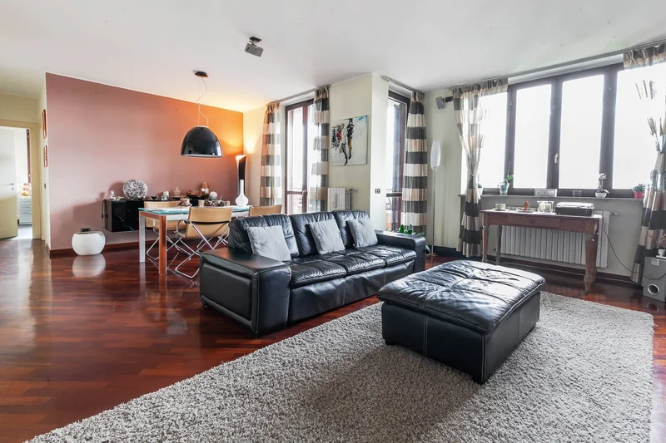
The entrance is discreetly located at the side of the house. From the hallway, you have direct access to the rear terrace â a warm and intimate welcome. A staircase leads to the bright living level with expansive views over the Amstel River to the front. The luxurious kitchen is fitted with a stylish cooking island, high-end appliances and a characterful feature wall. There is space for a large dining table, ideal for long dinners. The living room is positioned at the rear and offers, via a double-height void, picturesque views over the surrounding countryside. The rear extension houses a practical utility room with washing machine and extra fridge. There is also a modern guest toilet and updated meter cupboard.
FIRST FLOOR
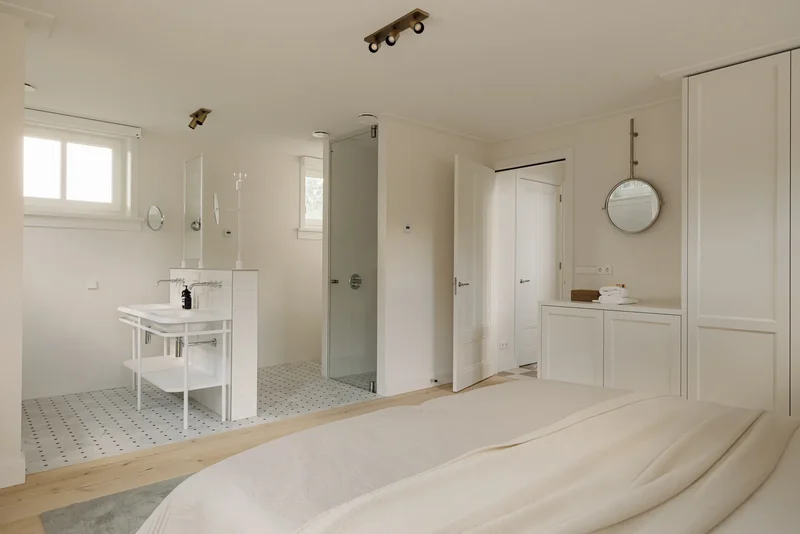
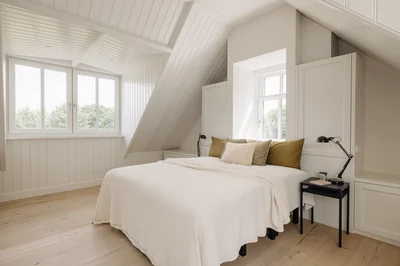
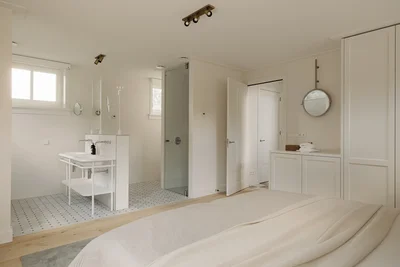
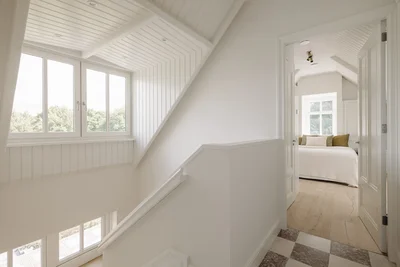
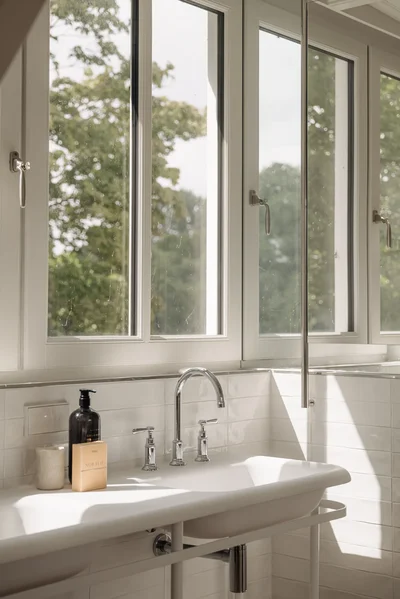
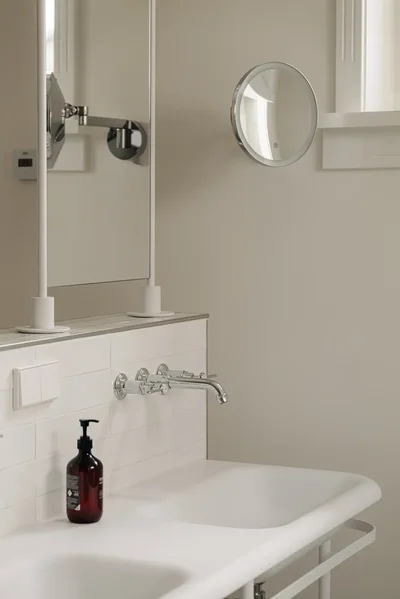
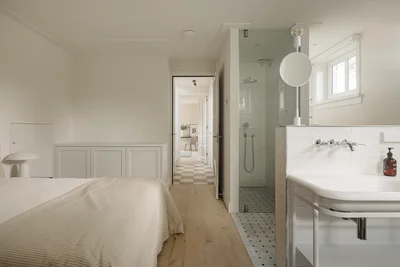
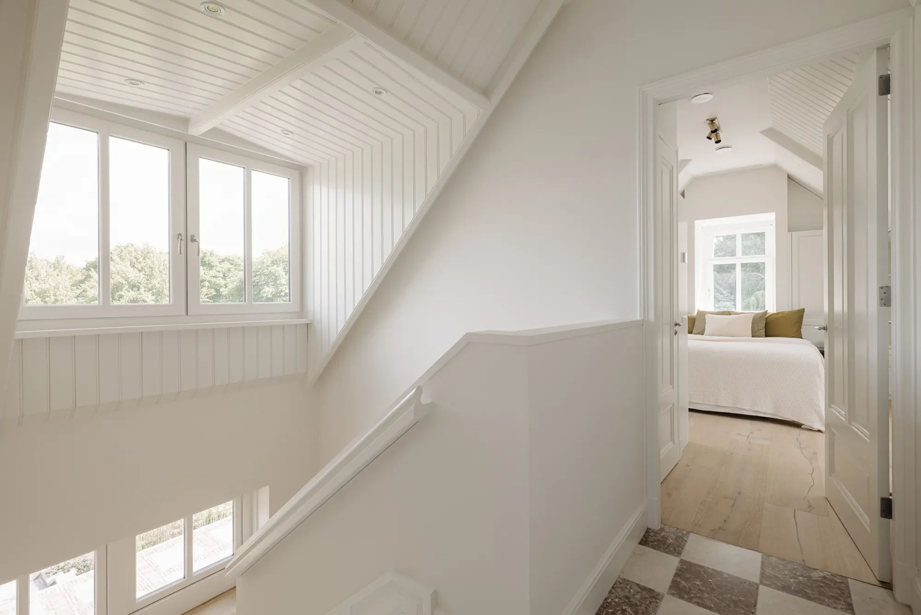
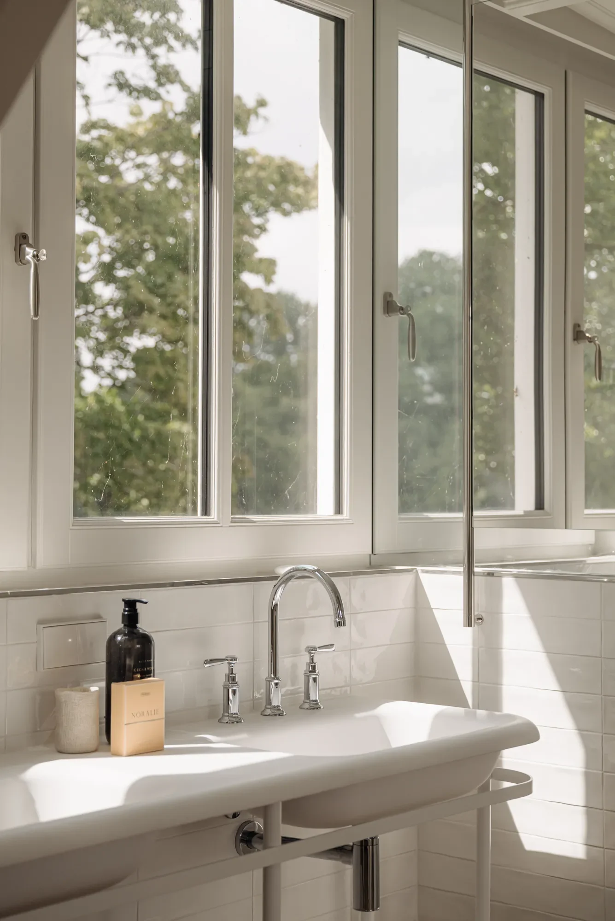
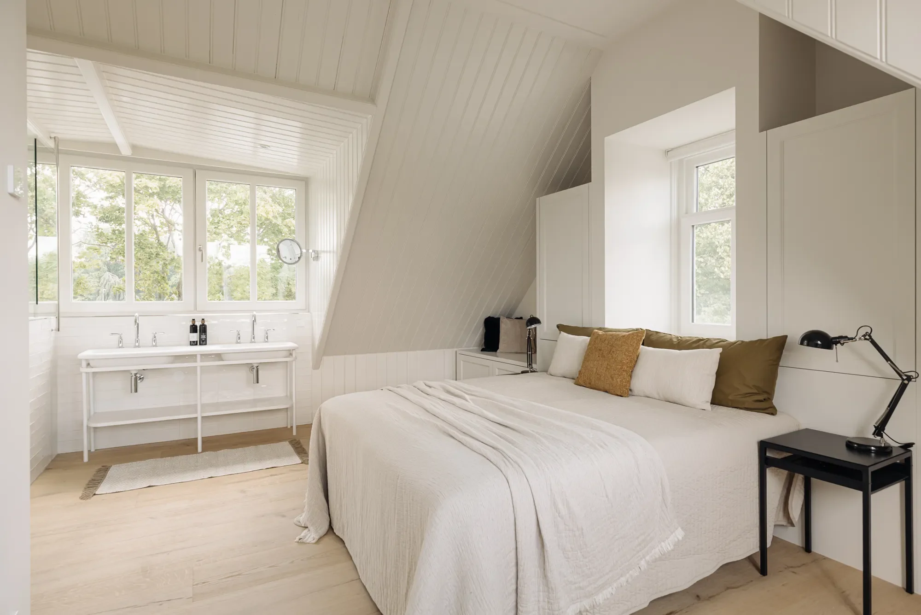
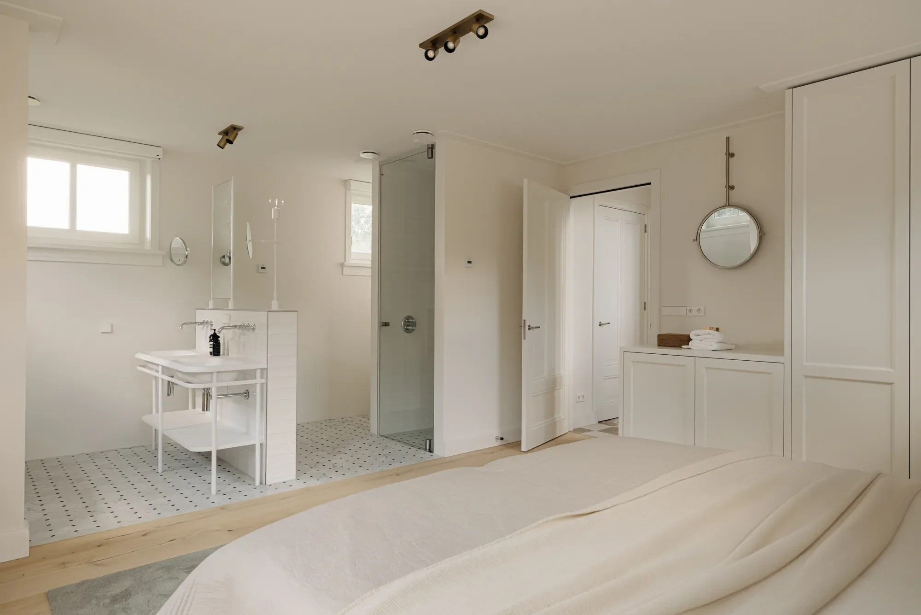
A classic staircase with low wall panelling leads to the first floor. Here you will find two very spacious bedrooms, each fitted with bespoke built-in wardrobes, electric blinds and a private en-suite bathroom with walk-in shower, toilet, and elegant finishes in keeping with the homeâs classical character. On the landing is a separate toilet and a utility closet housing the heat recovery ventilation system (WTW).
BASEMENT
The basement offers an impressive amount of space: two generously sized bedrooms, both with a luxury en-suite bathroom including walk-in shower, private toilet and custom-built wardrobes. One of the rooms opens directly onto the terrace, making it ideal for use as a guest suite, home office or gym. There is also a fully equipped technical room with state-of-the-art installations, as well as a large indoor storage room â perfect for all your household needs.
LOCATION
A rare combination of tranquillity, space and accessibility
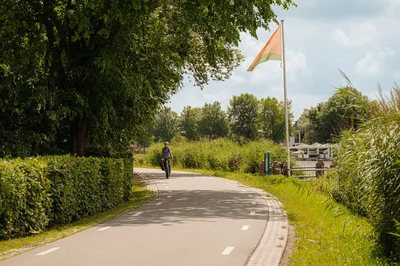
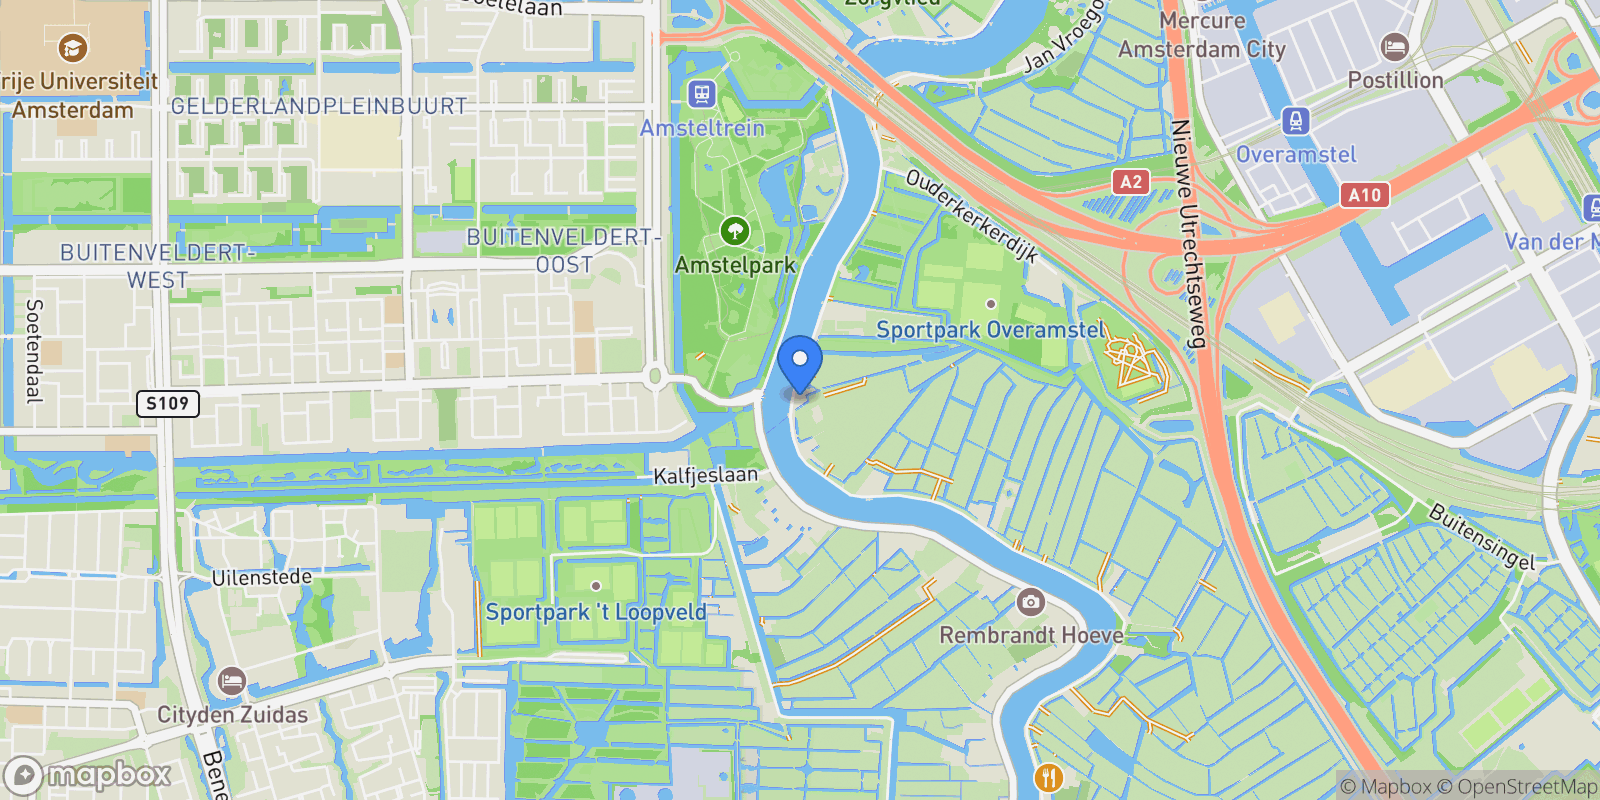
This villa is located on the Ouderkerkerdijk â a truly unique location between Amsterdam and Ouderkerk aan de Amstel. A green, quiet residential setting directly along the water, with the vibrant city just a few minutes away. For recreation, the Amstelpark and Ouderkerkerplas are close by, while charming restaurants such as Over-Amstel Boerderij are within walking distance. This contemporary farm offers a restaurant, cheesemaking facilities and seasonal garden-to-table cuisine â a unique culinary destination in the heart of the polder. Other well-known restaurants such as De Voetangel, Ron Gastrobar Indonesia and Loetje are also nearby.
Shopping centres Gelderlandplein and Stadshart Amstelveen are easily accessible, as are various sports facilities and schools. Major roads (A2, A9, A10) offer swift connections to Schiphol and Utrecht. The area is also well served by public transport, with Amsterdam RAI station and Overamstel metro station just minutes away.
FEATURES
â
- Asking price: V.O.N.<br/>
- Living area approx. 232 m² (according to NEN2580)<br/>
- Option to expand living space by approx. 50 m² (subject to required permits)<br/>
- Possibility to construct a private jetty in front of the property (permit required)<br/>
- Plot size approx. 1,552 m²<br/>
- Newly built in 2024, fully gas
- Detached townhouse combining classical style with modern technology<br/>
- Four bedrooms, four bathrooms, each with private toilet<br/>
- Luxury Italian designer kitchen by Modulnova<br/>
- Underfloor heating and cooling throughout the entire house<br/>
- Extensive alarm system with video surveillance<br/>
- Water softener installed<br/>
- Hydrofor pump present<br/>
- Integrated ceiling and wall lighting throughout<br/>
- Remote
- Charging points suitable for AMI, Biró or E
- Spacious, professionally landscaped garden with south
- Equipped with garden lighting, outdoor tap, power outlets and remote
- Leasehold bought off until 31 December 2098 (favourable terms apply)<br/>
- Registered with the Municipality of Amsterdam, section AW, parcel numbers 145 and 148<br/><br/>DELIVERY<br/>Delivery will take place by mutual agreement.<br/><br/>DISCLAIMER<br/>This information has been compiled with the utmost care.
However, no liability is accepted for any inaccuracies or incompleteness, nor for the consequences thereof. All dimensions and surface areas are indicative. Buyers are expected to conduct their own due diligence on matters of importance to them. The selling agent represents the interests of the seller. We recommend engaging an expert (NVM) real estate agent to guide you through the purchase process. If you have specific wishes regarding the property, we advise you to communicate them in time and to conduct your own investigations. If you do not engage a professional representative, the law assumes you have sufficient expertise to oversee all relevant matters. The NVM terms and conditions apply.
 View Photos
 Watch Film
 360° VTour
 Open House